What Does Commercial Construction Cost Per Square Foot in Idaho?
What Does Commercial Construction Cost Per Square Foot in Idaho?
There is no single number, and anyone who gives you one without seeing yourproject is guessing. The cost per square foot on a commercial project is anoutput, not an input. It falls out of decisions you have not made yet.
That is not evasion. What follows is what those decisions are, so you can workout where your project is likely to land and what would move it.
Why the numbers you find online do not help
Three reasons the search results disappoint.
Most of them are residential. Search construction costs in Idaho and you gethome building data, which does not transfer. Commercial code, ADArequirements, fire and life safety systems, and commercial mechanical loadsall change the math.
Most of the commercial figures are generated rather than observed. Several ofthe sites publishing Idaho commercial numbers build them by applying aregional wage multiplier to national averages. That produces a number, but notone connected to any actual Treasure Valley project. Check two of these sitesagainst each other and the figures often differ by several times over.
And the honest ranges are too wide to budget against. A warehouse shell and adental practice are both commercial construction. They are not remotely thesame cost per square foot, and averaging them produces a figure that describesneither.
The most common version of this mistake is comparing a new-build figure to abuild-out figure without noticing which one you found. Those are differentscopes, not different prices for the same thing, so the numbers are notcomparable at all. Everything below assumes you know which one you are pricing.If you do not, start withwhat is commercial construction.
What the existing building does to your number
On a tenant improvement, the shell you start with can swing your costsubstantially before a single design decision gets made.
What matters most:
- Where the plumbing is. Moving or adding plumbing means cutting slab. Fora dental practice with multiple operatories, plumbing location is often thelargest single cost variable in the project.
- Electrical service capacity. If the existing panel cannot carry yourequipment, you are paying for a service upgrade.
- HVAC capacity and zoning. Medical and dental spaces have ventilationrequirements that general office does not.
- Ceiling height and structure. Both limit what you can run above theceiling and what you can change below it.
- Existing condition. Demolishing a previous tenant's build-out is a realline item, and what is behind the walls is not always what the drawings say.
This is why it is worth having a contractor walk a space before you sign alease. A suite that shows beautifully can be the more expensive option onceyou know what is under the floor.
What your use requires
Two spaces of identical square footage in the same building can differsubstantially because of what happens inside them. The ranking, roughly, runsfrom warehouse and flex at the low end, through professional office andretail, up to medical and dental at the top.
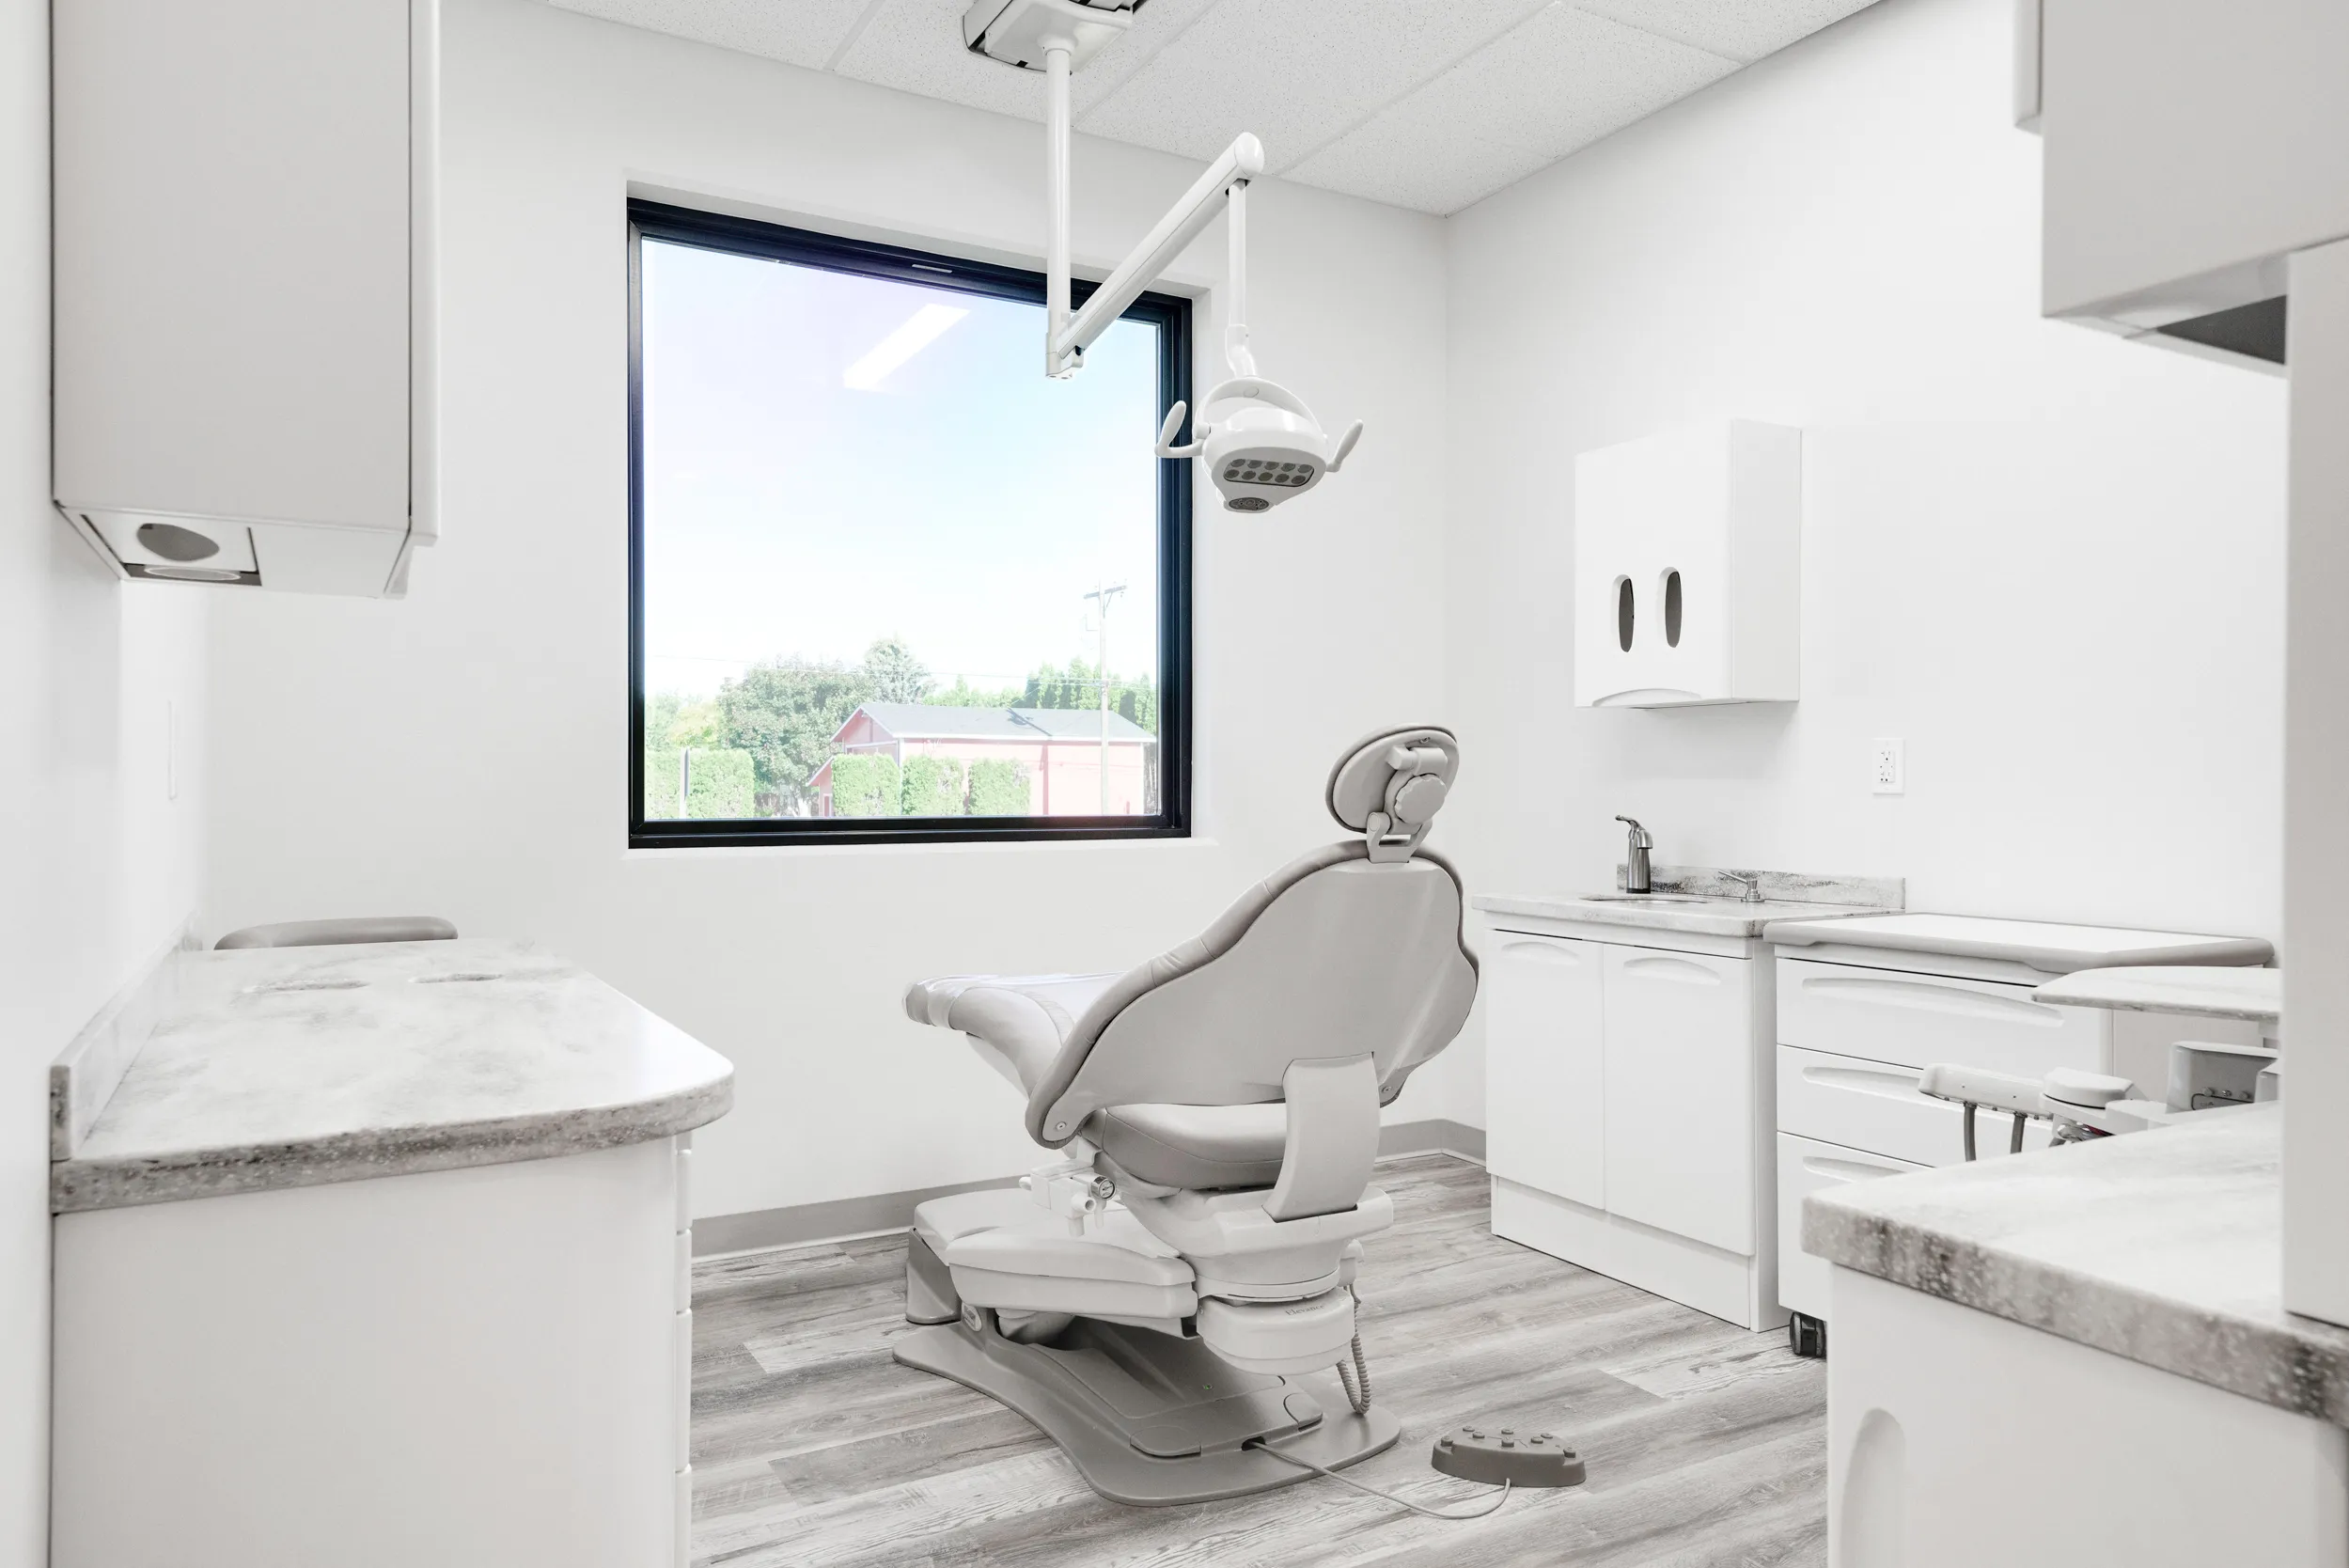
The reason medical and dental sits highest is infrastructure rather thanfinishes: operatory plumbing and vacuum, dedicated electrical for chairs andimaging, shielding where imaging requires it, sterilization, and specificventilation. Equipment placement drives plumbing, electrical and millwork, soit has to be settled before construction documents are finished. Deciding lateis one of the more expensive mistakes available on a dental project. We gointo this on ourmedical and dental office constructionpage.
Specialty uses such as veterinary, daycare and food service carry licensingrequirements that add cost beyond ordinary commercial code. If you want thecategories themselves explained rather than their cost implications, that iscovered in what is commercial construction.
Finish level, and where it actually matters
Finishes are where owners have the most control and the most room to get itwrong in both directions.
The instinct is to save money by downgrading everywhere. The better approachis to spend where clients see and touch, and economize in back-of-house. In adental practice, the reception area, the corridor a patient walks, and theoperatory they sit in are worth the money. The staff break room and themechanical space are not.
The other rule worth knowing: finish selections made after construction startscost more than the same selections made before. This is the most reliable waya budget drifts, and it is entirely avoidable.
Site work and the things outside the building
On ground-up projects, a meaningful share of the budget never touches thebuilding. Grading, utilities, parking, drainage, landscaping and site lightingare all real costs, and they vary enormously by site. A flat lot with utilitiesat the property line is a different project from one that needs significantgrading or a long utility run, even if the building is identical.
Permitting costs and impact fees also vary by jurisdiction. Boise, Meridian,Nampa, Eagle, Kuna and Ada County each set their own, so the same building cancarry different soft costs depending on which side of a boundary it sits on.
What a per-square-foot number leaves out
Even a good per-square-foot figure usually excludes:
- Land or lease costs
- Architectural and engineering fees
- Permits and impact fees
- Furniture, fixtures and equipment, which for a medical or dental practicecan be a very large number
- Technology, signage and specialty installations
- Contingency
If you are comparing figures from different sources, check what each oneincludes before concluding one is cheaper. Often it is not.
How to get a number you can budget against
The way to replace a range with a number is to define the project enough thatsomeone can price it.
At minimum that means knowing your square footage and use, whether you arebuilding ground-up or building out an existing space, which specific space ifit is a tenant improvement, what equipment you are installing, and roughlywhat finish level you want.
With that, a builder can give you a real preconstruction estimate rather thana guess. Under a design-build approach, cost enters the conversation duringdesign rather than after the drawings are finished, which is the point atwhich changes get expensive.
At Moorhouse Commercial we work as a design-build firm, which means cost anddesign are worked out together rather than in sequence. Once selections aremade and construction documents are complete, we provide a fixed price for thework. Most of our recent projects have been healthcare buildouts in theTreasure Valley, so if you are pricing a dental, orthodontic or medical space,we have likely built something close to it. You can see the work on ourprojects page.
If you want to know what your project is likely to cost, the fastest route isa conversation about the specific space you are considering.