What Is Commercial Construction? A Guide for Idaho Business Owners
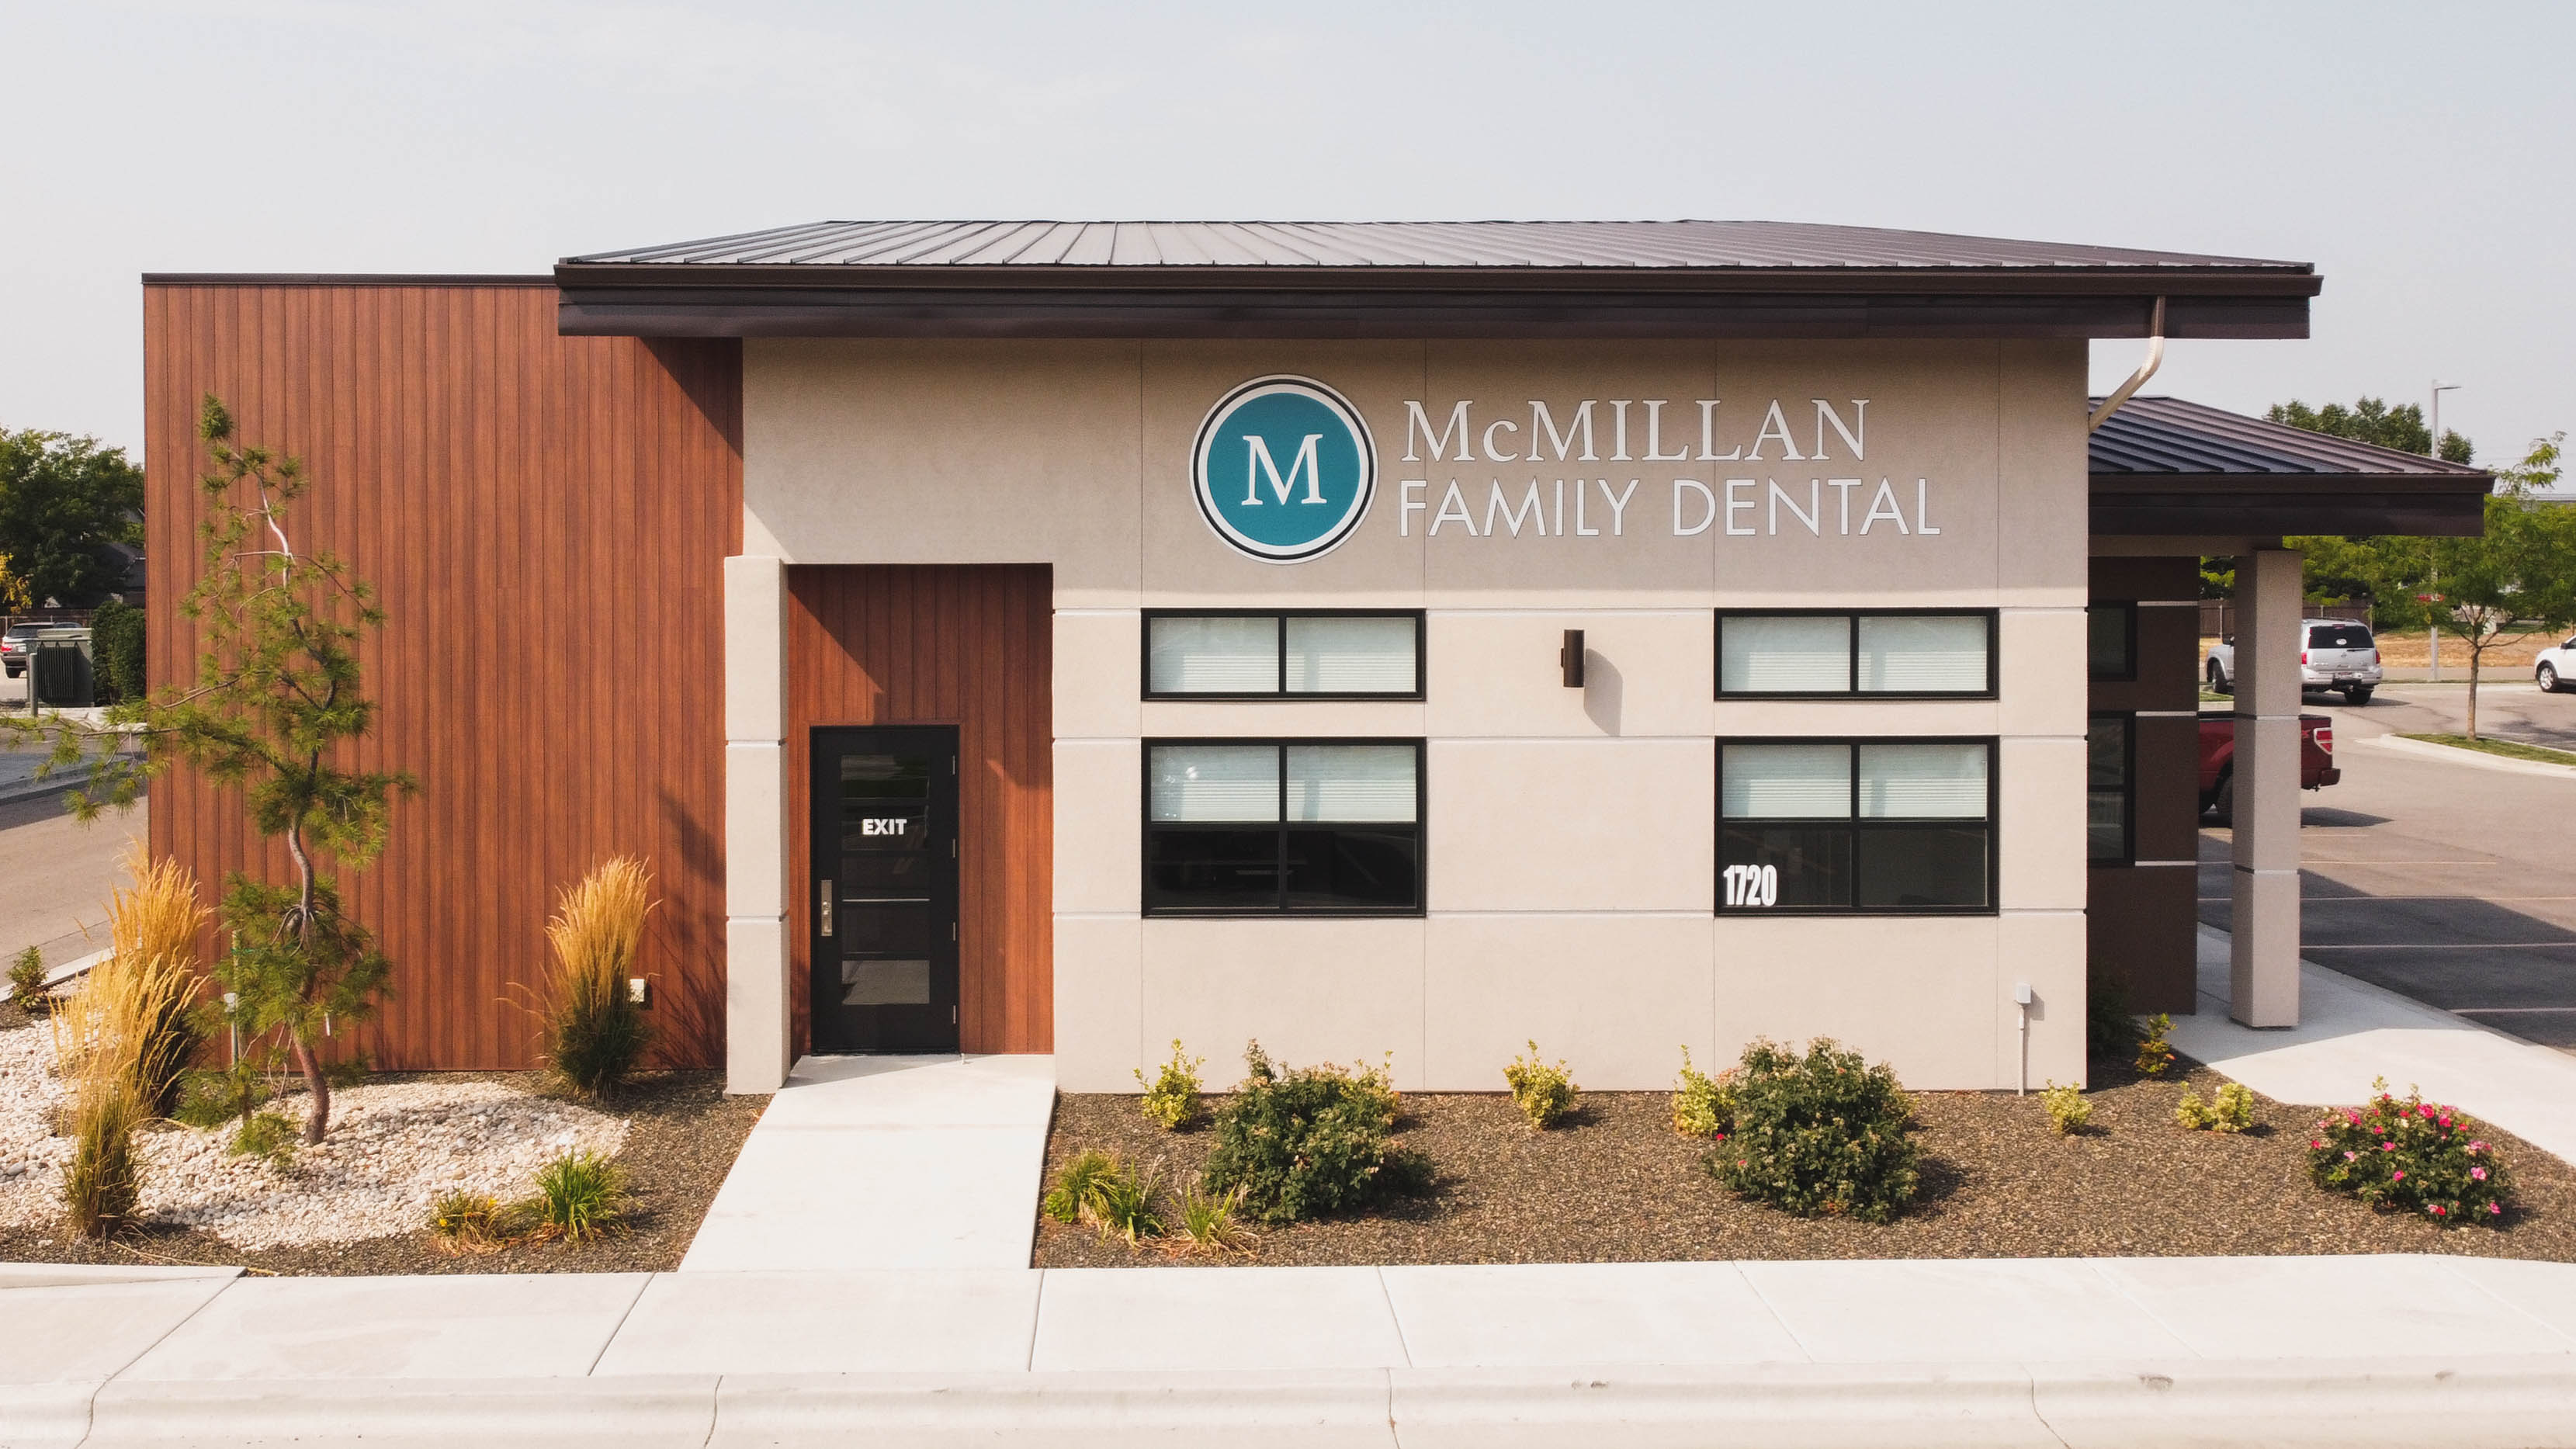
What Is Commercial Construction? A Guide for Idaho Business Owners
Commercial construction is the design and building of spaces used to run abusiness rather than to live in. A dental practice, a professional office, awarehouse, a retail suite. If people will work there or customers will comethere, it is almost certainly a commercial project, and that classificationchanges the code your building has to meet, the permits you need, and who isallowed to build it.
For most business owners the question comes up at a specific moment: you haveoutgrown your space, or you are opening a second location, or a landlord hashanded you a work letter you do not entirely understand. Here is what thecategory actually means for your project.
What counts as commercial construction
The line is drawn by how the building is used, not by how big it is. A1,200 square foot dental practice is a commercial project. So is a50,000 square foot distribution center. Both are built to commercial code,both need commercial permits, and both fall outside what a residential builderis set up to do.
That surprises people whose only construction experience is a home remodel.The size of your project does not determine the category. The use does.
Mixed-use complicates it slightly. A building with apartments above groundfloor retail is subject to both sets of requirements, with the commercialportion governed by commercial code.
What actually changes when a project is commercial
Four things, and they compound.
The code is different. Idaho adopts the International Building Codestatewide, so your project is reviewed against the commercial provisionsrather than the residential code a home is built to. That drives structuralrequirements, occupancy limits, and exiting.
Accessibility is not optional. Any space open to the public has to meetADA requirements. Door widths, restroom clearances, counter heights, parkingand approach. These are design constraints from day one, not finishingdetails, and retrofitting them after the fact is expensive.
Fire and life safety requirements scale with occupancy. Sprinklers, alarmsystems, rated assemblies, and exit paths are determined by how many peopleoccupy the space and what they do there. A medical office and a warehouse ofthe same size can land in very different places.
The permitting path is different. Commercial projects go through planreview rather than over-the-counter permitting, and they involve moreinspections at more stages. In the Treasure Valley the jurisdiction depends onwhere you build. Boise, Meridian, Nampa, Eagle, Kuna and Ada County each runtheir own process, and their requirements and turnaround are not identical.
The main types of commercial projects
Most business owners find themselves in one of these:
Office. Professional and medical office, single tenant or multi-tenant.The largest category in the Treasure Valley and the one most often built as atenant improvement rather than ground-up.
Medical and dental. Technically office space, but the infrastructure isdifferent enough to be its own category. Operatory plumbing, dedicatedelectrical, imaging equipment, sterilization, and equipment vendorcoordination all change the build. We have written aboutmedical and dental office construction separately.
Retail. Storefront and in-line spaces, usually tenant improvements withinan existing shell, often driven by landlord requirements and brand standards.
Warehouse and flex. Distribution, light industrial, and office-warehousecombinations. Different structural and loading requirements from office.
Specialty. Veterinary clinics, daycare, gyms, restaurants. Each carrieslicensing or regulatory requirements that shape the build well beyond ordinarycommercial code.
Ground-up, tenant improvement, or renovation
This decision drives your budget and timeline more than almost anything else.
Ground-up means building a new structure on a site, including site work,foundation, and shell. You get exactly what you want and you control thebuilding. It takes the longest and costs the most.
Tenant improvement means building out the interior of an existing shellyou are leasing or have bought. Faster and cheaper, but you inherit thebuilding's constraints. Its plumbing locations, structural grid, and mechanicalcapacity are now your constraints too. A space that shows well can beunbuildable for your use without major work, which is why it is worth having abuilder walk a space before you sign a lease.
Renovation or expansion means modifying a building you already occupy. Thecomplication is that most businesses cannot stop operating duringconstruction, so phasing and after-hours work become part of the plan.
Who does what on a commercial project
The cast is larger than on a residential job, and knowing who does what makesthe early conversations easier.
The general contractor manages construction: scheduling, subcontractors,materials, inspections, and the budget. They are your single point ofaccountability once building starts.
The architect produces the design and the construction documents that getsubmitted for permit, and coordinates with engineers on structural,mechanical, electrical and plumbing.
Subcontractors perform the trades. Your GC hires and manages them.
Equipment vendors matter more than people expect in specialized spaces.Where a dental chair or an imaging unit goes determines plumbing, electricaland millwork, so that decision has to happen before construction documents arefinished rather than after.
The structure varies by delivery method. Under traditional design-bid-build,you hire an architect, complete a design, then bid it to contractors. Underdesign-build, one firm handles both, which puts construction cost into thedesign conversation from the start rather than after drawings are done. Thatis the model we use, and it is what lets us commit to a fixed price once thedesign is settled instead of pricing against an incomplete scope.
How a project moves from idea to occupancy
The sequence is consistent even when the durations are not:
- Feasibility and site or space evaluation. Does this location supportwhat you want to build?
- Design and documentation. Schematic design through constructiondocuments, with engineering coordination.
- Permitting and plan review. Submission to the local jurisdiction,corrections, approval.
- Construction. Site work and shell if ground-up, then interior build-out,with inspections at defined stages.
- Equipment installation and final inspections.
- Certificate of occupancy. You cannot open without it.
Where projects lose time is almost always in the first three steps, not thefourth. Design changes after permit submission and late equipment decisionsare the two most common causes.
What this means if you are planning a build in the Treasure Valley
If your project is commercial, you need a contractor who works in commercialcode and knows the jurisdiction you are building in. A residential buildertaking on their first commercial job will learn on your project, and thetuition is paid out of your budget and your schedule.
Moorhouse Commercial has built professional and healthcare spaces across Meridian, Nampa, Eagle and Kuna, including dental and orthodonticpractices, an oral and facial surgery center, a medical office, and aveterinary clinic. We work as a design-build firm, and once selections aremade and construction documents are complete, we provide a fixed price for thework.
If you are weighing a location, a lease, or a build, the most useful thing youcan do early is have a builder look at it. Most of the expensive surprises incommercial construction are visible before anyone signs anything.